40 5th Avenue S, Naples, FL 34102
- $13,500,000
- 5
- BD
- 7
- BA
- 7,635
- SqFt




- List Price
- $13,500,000
- Listing Price
- $13,500,000
- Days on Market
- 30
- MLS#
- 226029919
- Bedrooms
- 5
- Bathrooms
- 7
- Living Sq. Ft
- 7,635
- Property Class
- Single Family Residential
- Elementary School
- LAKE PARK ELEMENTARY
- Middle School
- GULFVIEW MIDDLE SCHOOL
- High School
- NAPLES HIGH SCHOOL
- Building Design
- Single Family
- Status Type
- Resale
- Status
- ACTIVE
- County
- Collier
- Region
- NA06 - Olde Naples Area Golf Dr to 14th Ave S
- Development
- Olde Naples
- Subdivision
- Olde Naples
Property Description
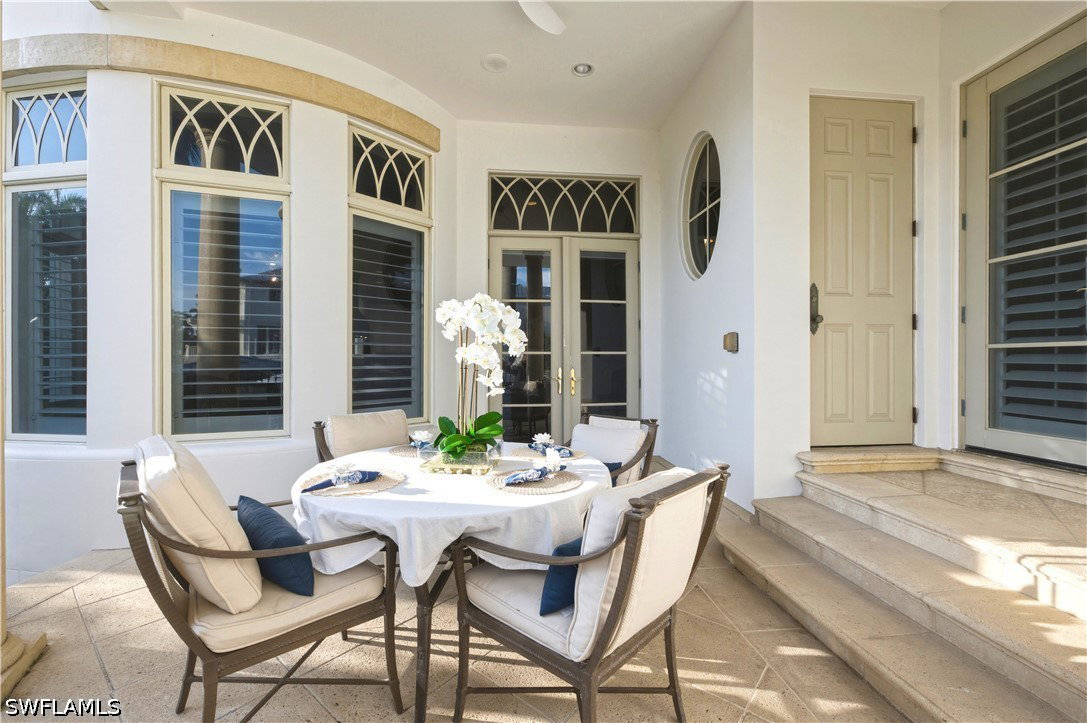
One house from the sand. On Fifth Avenue South. Wrought-iron power gates, twin limestone staircases, a twenty-four-foot foyer. Mediterranean in spirit, furnished, ready to live. First floor: fireplace living room to an eight-hundred-bottle wine room, family room to a Gulf-glimpse terrace, rotunda dining for ten, ground-floor primary with pool terrace, private elevator to every level. Upstairs: parlor and bar, office, ensuite guest quarters, sunset terrace. Resort pool and spa on an eighty-five by one-fifty beach-block lot, three-car alley garage. Walk to the beach, dinner, galleries, Cambier Park. For a family, a host, or a second-home buyer who wants the Gulf and downtown in one address. Show at golden hour.
/u.realgeeks.media/teamhonc/honc-logo.png)
Additional Information
- Year Built
- 2002
- Garage Spaces
- 3
- furnished
- Furnished
- Pets
- Yes
- Amenities
- Beach Rights, Beach Access, Restaurant, See Remarks, Sidewalks, Trail(s)
- Community Type
- Non-Gated, Shopping, Street Lights
- View
- Gulf, Landscaped
- Waterfront Description
- None
- Pool
- Yes
- Building Description
- Multi-Level, Two Story, See Remarks, Traditional
- Lot Size
- 0.29
- Construction
- Block, Concrete, Stone, Stucco, Wood Frame
- Rear Exposure
- W
- Roof
- Slate
- Flooring
- Carpet, Marble, Tile, Wood
- Exterior Features
- Deck, Security/High Impact Doors, Sprinkler/Irrigation, Patio, Privacy Wall, Storage
- Water
- Public
- Sewer
- Public Sewer
- Cooling
- Central Air, Ceiling Fan(s), Electric, Zoned
- Interior Features
- Wet Bar, Built-in Features, Breakfast Area, Bathtub, Tray Ceiling(s), Dual Sinks, Entrance Foyer, Eat-in Kitchen, Fireplace, Kitchen Island, Living/Dining Room, Main Level Primary, Pantry, Sitting Area in Primary, Split Bedrooms, See Remarks, Shower Only, Separate Shower, Cable TV, Walk-In Pantry, Bar
- Unit Floor
- 1
- Furnished Description
- Furnished
Mortgage Calculator
Listing courtesy of Coldwell Banker Realty.