11617 Useppa Court, Naples, FL 34110
- $3,395,000
- 3
- BD
- 4
- BA
- 3,973
- SqFt




- List Price
- $3,395,000
- Listing Price
- $3,395,000
- Days on Market
- 48
- MLS#
- 226026240
- Bedrooms
- 3
- Bathrooms
- 4
- Living Sq. Ft
- 3,973
- Property Class
- Single Family Residential
- Elementary School
- NAPLES PARK ELEMENTARY
- Middle School
- NORTH NAPLES MIDDLE
- High School
- AUBREY ROGERS HIGH
- Building Design
- Single Family
- Status Type
- Resale
- Status
- ACTIVE
- County
- Collier
- Region
- NA11 - N/O Immokalee Rd W/O 75
- Development
- Colliers Reserve
- Subdivision
- Colliers Reserve
Property Description
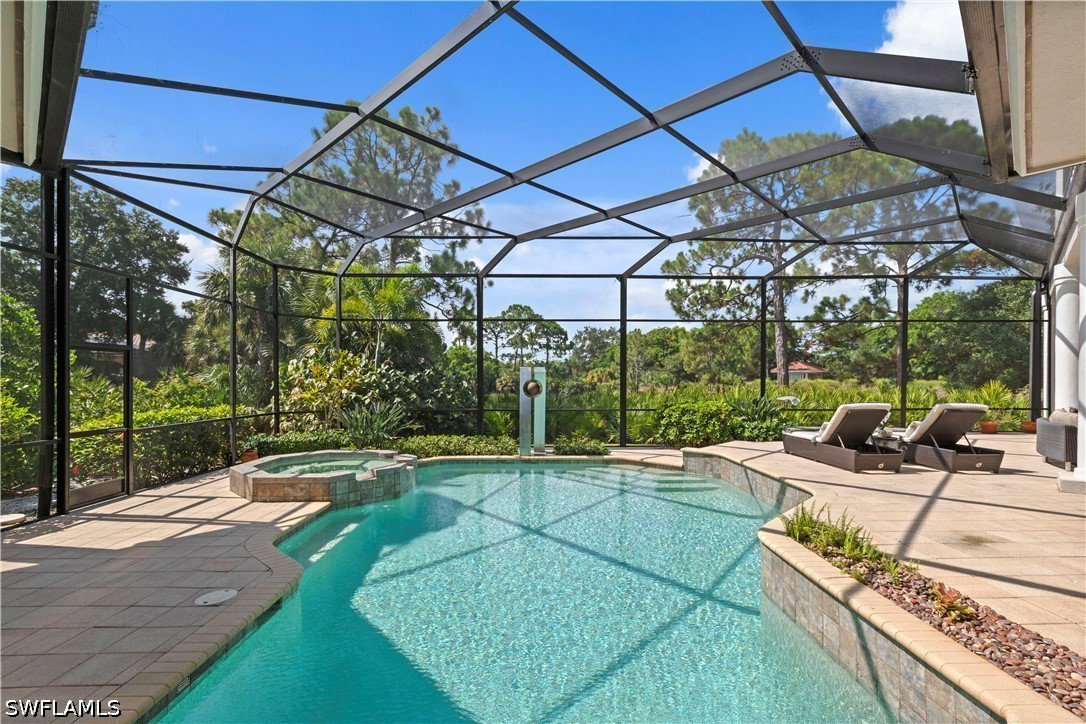
Some estates are distinguished by what simply cannot be recreated—the setting, the privacy, the views and the way a home lives. Tucked at the end of a quiet cul-de-sac on one of Collier’s Reserve’s coveted lakefront homesites, this exceptional residence captures sweeping lake and protected preserve views with desirable southern rear exposure and the rare opportunity for IMMEDIATE FULL GOLF MEMBERSHIP. Created for effortless indoor-outdoor living, the home offers nearly 4,000 square feet under air complemented by more than 2,700 square feet of screened outdoor living. Disappearing walls of impact-rated glass doors open the interiors to an expansive pool and spa, generous covered lanais and a fully equipped summer kitchen—all overlooking a peaceful backdrop of water and preserve. Designed to accommodate gatherings of up to 100 guests yet equally inviting for quiet evenings at home, the property delivers an uncommon combination of grand-scale entertaining and everyday privacy. Inside, soaring 17-foot ceilings, travertine flooring and a dramatic 700-bottle climate-controlled wine room create an immediate sense of occasion. The spacious kitchen is appointed with premium Thermador appliances, a six-burner gas cooktop, oversized center island, wet bar and walk-in pantry, with an easy flow to the home’s indoor and outdoor entertaining spaces. The first-floor primary retreat is a private sanctuary with a spa-inspired bath featuring both indoor and outdoor showers. Upstairs, a secluded guest suite becomes a retreat of its own, with screened and open-air balconies overlooking the lake and preserve—an exceptional vantage point for enjoying the home’s natural surroundings. Four beautifully renovated bathrooms, a gas fireplace, Sonos whole-home audio, whole-house generator and Ring security add comfort and convenience. The oversized garage includes dedicated golf-cart parking and an automotive lift, providing space for a third vehicle. Beyond the residence, Collier’s Reserve offers a lifestyle as distinctive as its natural setting. Recognized as the world’s first Audubon Signature Sanctuary golf community, it encompasses just 224 residences amid approximately 450 acres of preserved beauty. Residents enjoy an Arthur Hills championship golf course, tennis, pickleball, bocce, fitness, exceptional dining and kayaking and boating along the Cocohatchee River—all minutes from Vanderbilt Beach, Mercato and Naples’ renowned shopping and dining. Private. Lakefront. Southern exposure. Exceptional outdoor living. Immediate golf. In a community where every home is unique, 11617 Useppa Court stands apart for the qualities that matter most—and are the hardest to duplicate.
/u.realgeeks.media/teamhonc/honc-logo.png)
Additional Information
- Year Built
- 1999
- Garage Spaces
- 2
- furnished
- Negotiable
- Pets
- Yes
- Amenities
- Bocce Court, Boat Dock, Cabana, Dog Park, Fitness Center, Golf Course, Pickleball, Private Membership, Pool, Putting Green(s), Restaurant, Spa/Hot Tub, Sidewalks, Tennis Court(s), Trail(s), Management
- Community Type
- Golf, Gated, Tennis Court(s), Street Lights
- View
- Golf Course, Lake
- Waterfront Description
- Lake
- Pool
- Yes
- Building Description
- Two Story
- Lot Size
- 0.42
- Construction
- Block, Concrete, Stucco
- Rear Exposure
- S
- Roof
- Tile
- Flooring
- Carpet, Tile, Wood
- Exterior Features
- Security/High Impact Doors, Sprinkler/Irrigation, Outdoor Grill, Outdoor Kitchen, Outdoor Shower, Other, Water Feature, Gas Grill
- Water
- Public
- Sewer
- Public Sewer
- Cooling
- Central Air, Ceiling Fan(s), Electric
- Interior Features
- Breakfast Bar, Built-in Features, Bathtub, Tray Ceiling(s), Closet Cabinetry, Separate/Formal Dining Room, Dual Sinks, Entrance Foyer, Family/Dining Room, French Door(s)/Atrium Door(s), Fireplace, Kitchen Island, Living/Dining Room, Multiple Shower Heads, Pantry, Separate Shower, Cable TV, Walk-In Pantry, Bar, Walk-In Closet(s), Wired for Sound
- HOA Fee
- $8,900
- Waterfront
- Yes
- Unit Floor
- 1
- Furnished Description
- Negotiable
Mortgage Calculator
Listing courtesy of Realty One Group MVP.