8924 Mustique Lane, Naples, FL 34114
- $949,900
- 3
- BD
- 3
- BA
- 2,380
- SqFt




- List Price
- $949,900
- Listing Price
- $949,900
- Price Change
- ▼ $47,600 1785525127
- Days on Market
- 144
- MLS#
- 226016453
- Bedrooms
- 3
- Bathrooms
- 3
- Living Sq. Ft
- 2,380
- Property Class
- Single Family Residential
- Building Design
- Single Family
- Status Type
- Resale
- Status
- ACTIVE
- County
- Collier
- Region
- NA37 - East Collier S/O 75 E/O 9
- Development
- Hacienda Lakes
- Subdivision
- Azure At Hacienda Lakes
Property Description
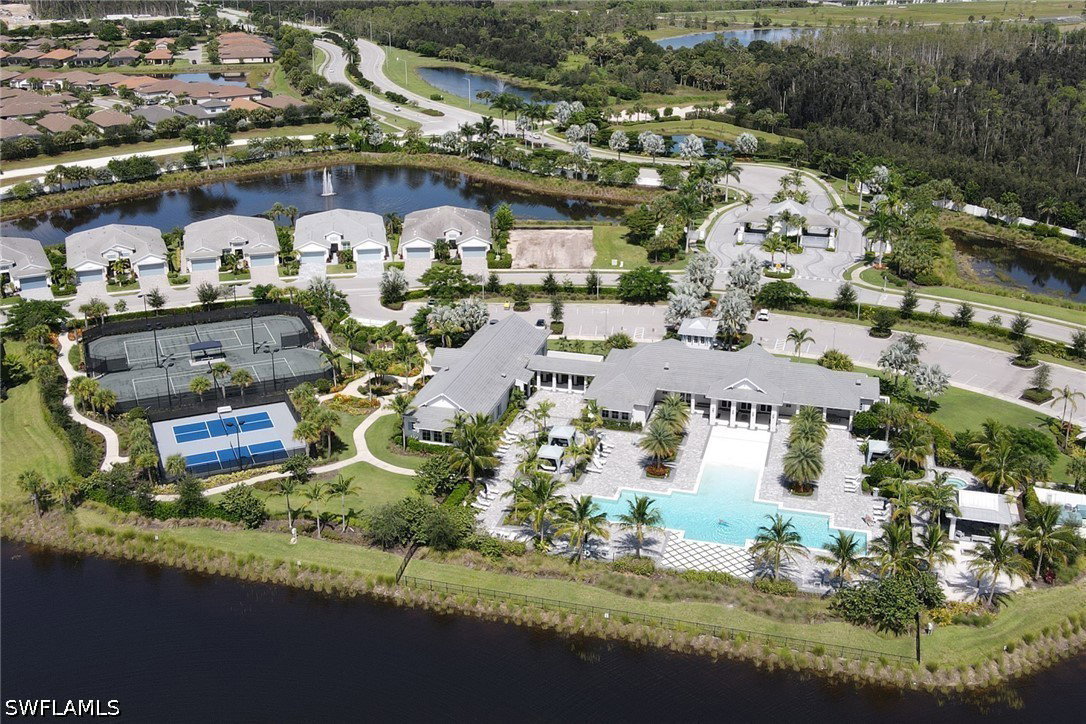
Lowest priced lakefront pool home in Azure at Hacienda Lakes! You will be impressed the moment you enter this STUNNING 3BR + Den "Serino"! Situated on one of the best lake/fountain view lots (with Southern exposure) in the community. Some of the many upgrades and features include expanded chef's kitchen with granite counters, upgraded cabinets and appliances, huge island, coffee/wine bar, tray ceilings, wood flooring, 2 car garage, and SO much more! You'll enjoy the Florida winters on your extended lanai, saltwater pool and spa. Azure at Hacienda Lakes is a highly sought after community with a fabulous amenity center that includes a resort style pool with cabanas, clubhouse with activities and social events, card room, library, fitness center, tennis pickle ball and so much more! This home is the opportunity you've been waiting for and is an absolute must see!
/u.realgeeks.media/teamhonc/honc-logo.png)
Additional Information
- Year Built
- 2017
- Garage Spaces
- 2
- furnished
- Negotiable
- Pets
- Call, Conditional
- Amenities
- Cabana, Clubhouse, Fitness Center, Library, Pickleball, Pool, Spa/Hot Tub, Sidewalks, Tennis Court(s), Management
- Community Type
- Gated, Street Lights
- View
- Lake, Water
- Waterfront Description
- Lake
- Pool
- Yes
- Building Description
- 1 Story/Ranch
- Lot Size
- 0.18
- Construction
- Block, Concrete, Stucco
- Rear Exposure
- SW
- Roof
- Tile
- Flooring
- Carpet, Wood
- Exterior Features
- Patio, Shutters Manual
- Water
- Public
- Sewer
- Public Sewer
- Cooling
- Central Air, Ceiling Fan(s), Electric
- Interior Features
- Breakfast Bar, Bedroom on Main Level, Tray Ceiling(s), Dual Sinks, Entrance Foyer, French Door(s)/Atrium Door(s), Kitchen Island, Living/Dining Room, Pantry, Shower Only, Separate Shower, Cable TV, Walk-In Closet(s), High Speed Internet, Split Bedrooms
- Waterfront
- Yes
- Unit Floor
- 1
- Furnished Description
- Negotiable
Mortgage Calculator
Listing courtesy of Realty One Group MVP.